

3631 Cesar Chavez Street # A
SEE ALL PHOTOS
3631 Cesar Chavez Street # A
For Sale

3631 Cesar Chavez Street # A

3631 Cesar Chavez Street # A, San Francisco, CA 94110

$995,000
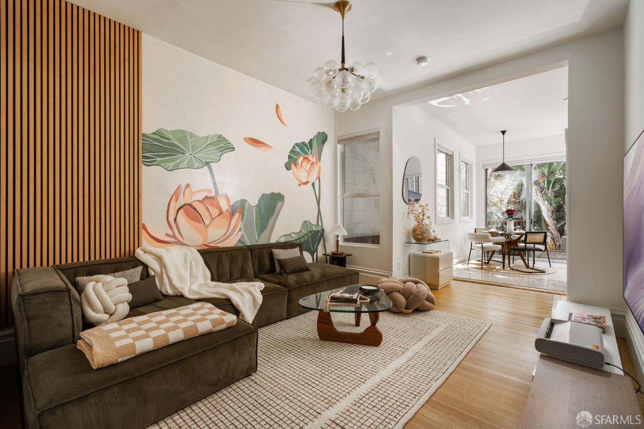
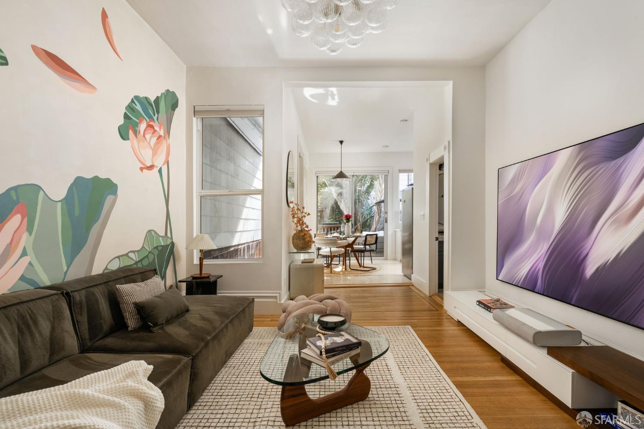
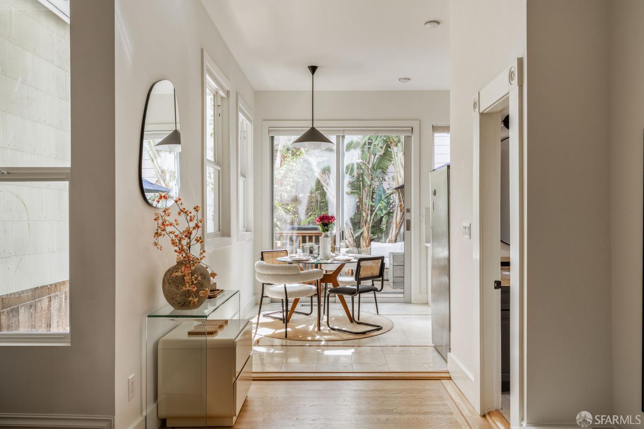
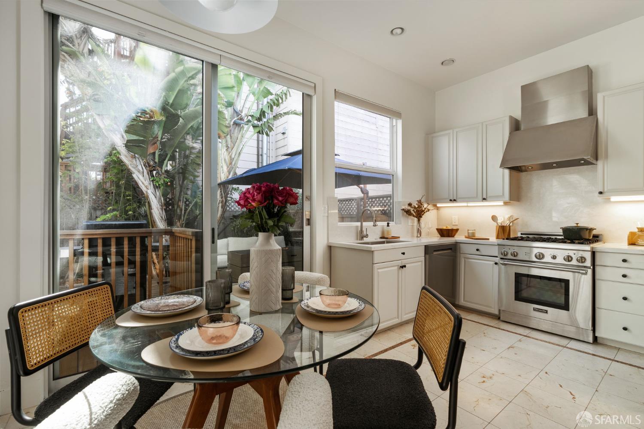
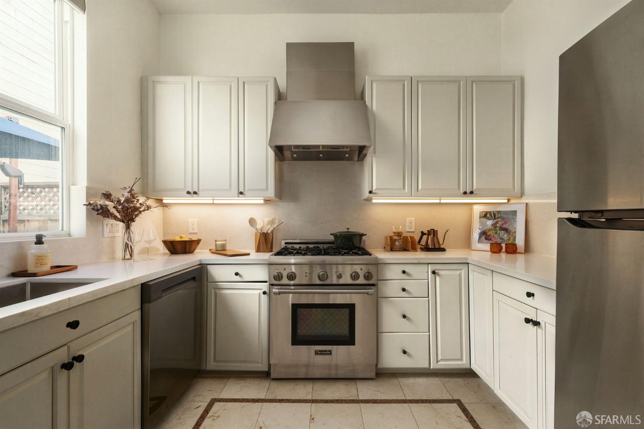
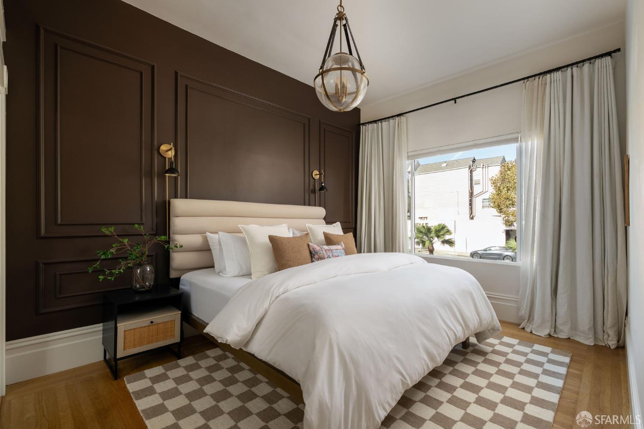
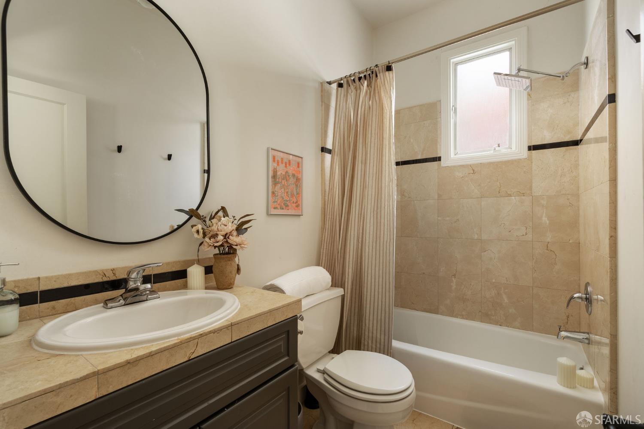
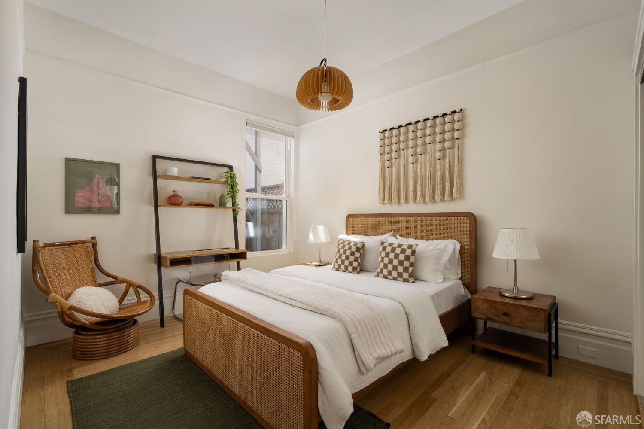
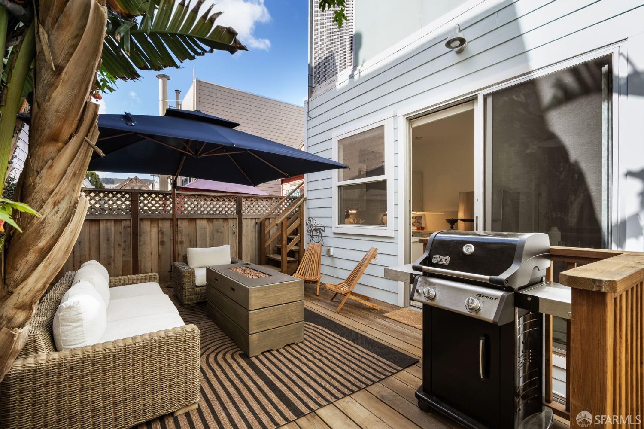
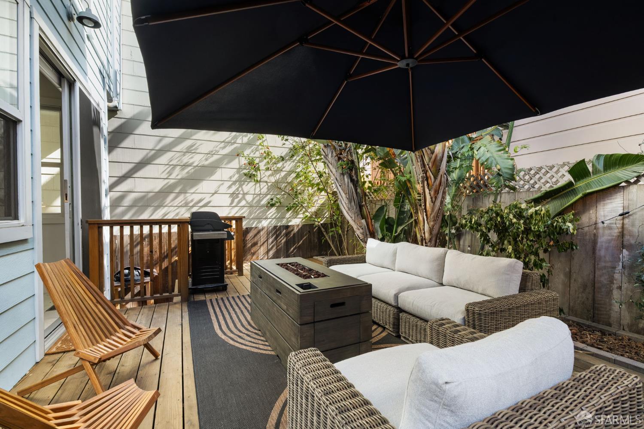
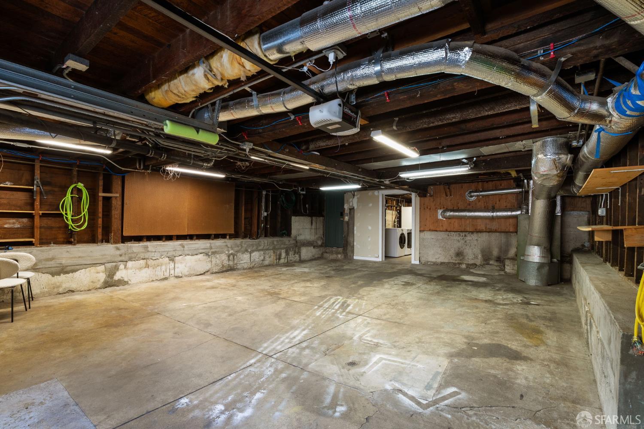
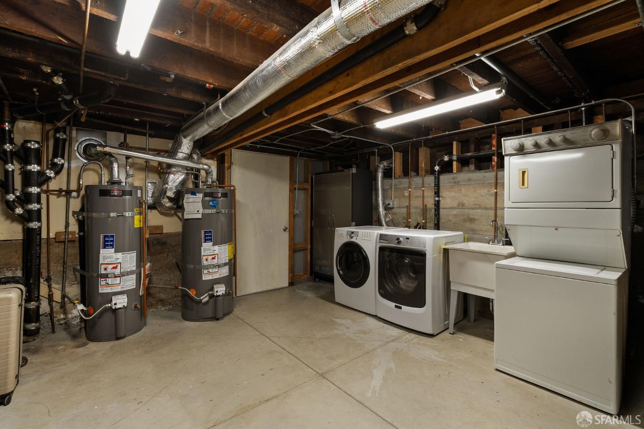
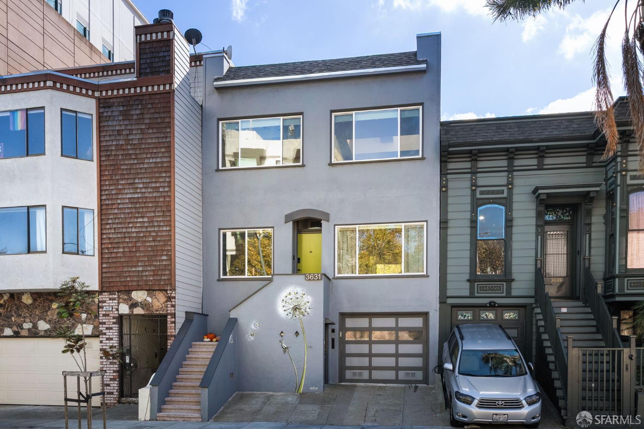
Unit A at The Dandelion House is the lower flat of a vacant two-unit Victorian in the heart of Bernal Heights, where 1900 character meets thoughtful contemporary updates. A hand-painted dandelion blooms across the facade, a fitting welcome to an airy, light-filled flat with lofty ceilings, hardwood floors, dual-pane windows, and central heat. The flat offers two bedrooms, one bath, and an updated kitchen that opens to a terrace lounge, a serene spot for morning coffee or evenings outdoors. The unit includes one parking space and generous shared storage in the full basement, along with its own washer and dryer in a shared laundry room. The Mission and Noe Valley are just minutes away, with easy access to commuter shuttles, SFO, and the South Bay. Two-unit buildings may qualify for San Francisco's fast-track condo conversion, offering a potential path from TIC to condominium ownership (buyer to investigate). Offered as a TIC interest. The upper flat (Unit B) and the entire building are also offered separately.

2
beds

1
bath

825 Sq.Ft. LIVING AREA

1,861 Sq.Ft. lot

Features & Amenities

Interior

  • total bedrooms2
  • Total bathroom1
  • full bathroom1
  • Laundry room In Garage
  • Flooring Tile, Wood
  • APPLIANCES Dishwasher, Free-Standing Gas Range, Free-Standing Refrigerator, Washer/Dryer Stacked

Area & Lot

  • Status For Sale
  • Living Area825 Sq.Ft.
  • Total Area825 Sq.Ft.
  • Lot Area1,861 Sq.Ft.
  • MLS® ID426171981
  • TypeResidential
  • YEAR BUILT1900
  • NeighborhoodNoe Valley

Exterior

  • Garage Space1.0
  • water SourcePublic
  • utilitiesElectricity Available, Natural Gas Connected, Public, Sewer Connected
  • parkingAssigned, Attached, Side by Side, On Site
  • HEAT TYPEGas
  • AIR CONDITIONINGNone
  • sewerPublic Sewer

Financial

  • Sales Price$995,000

Mortgage Calculator

Estimate your monthly mortgage payment, including the principal and interest, property taxes, and HOA. Adjust the values to generate a more accurate rate.
All estimates are provided for informational purposes only. Actual amounts may vary.
$0,000 Your Payment 20 15 65
$0,000 Your Payment

Noe Valley

Charming homes in a relaxed, picturesque community.

Explore

Work With Austin

Austin's attention to detail and mastery of finance and complex contracts enable him to focus on what matters most to his clients.

Follow Me on Instagram