2264 Beach Street
2264 Beach Street
2264 Beach Street
2264 Beach Street
2264 Beach Street
2264 Beach Street
2264 Beach Street
2264 Beach Street
2264 Beach Street
2264 Beach Street
2264 Beach Street
2264 Beach Street
2264 Beach Street
2264 Beach Street
2264 Beach Street
2264 Beach Street
2264 Beach Street
2264 Beach Street
2264 Beach Street
2264 Beach Street
2264 Beach Street
2264 Beach Street
2264 Beach Street
2264 Beach Street
2264 Beach Street
2264 Beach Street
2264 Beach Street
2264 Beach Street
2264 Beach Street
2264 Beach Street
2264 Beach Street
2264 Beach Street
2264 Beach Street
2264 Beach Street
2264 Beach Street
SEE ALL PHOTOS
2264 Beach Street
2264 Beach Street
2264 Beach Street
2264 Beach Street
2264 Beach Street
2264 Beach Street
2264 Beach Street
2264 Beach Street
2264 Beach Street
2264 Beach Street
2264 Beach Street
2264 Beach Street
2264 Beach Street
2264 Beach Street
2264 Beach Street
2264 Beach Street
2264 Beach Street
2264 Beach Street
2264 Beach Street
2264 Beach Street
2264 Beach Street
2264 Beach Street
2264 Beach Street
2264 Beach Street
2264 Beach Street
2264 Beach Street
2264 Beach Street
2264 Beach Street
2264 Beach Street
2264 Beach Street
2264 Beach Street
2264 Beach Street
2264 Beach Street
2264 Beach Street
2264 Beach Street
For Sale

2264 Beach Street

2264 Beach Street, San Francisco, CA 94123

$6,500,000
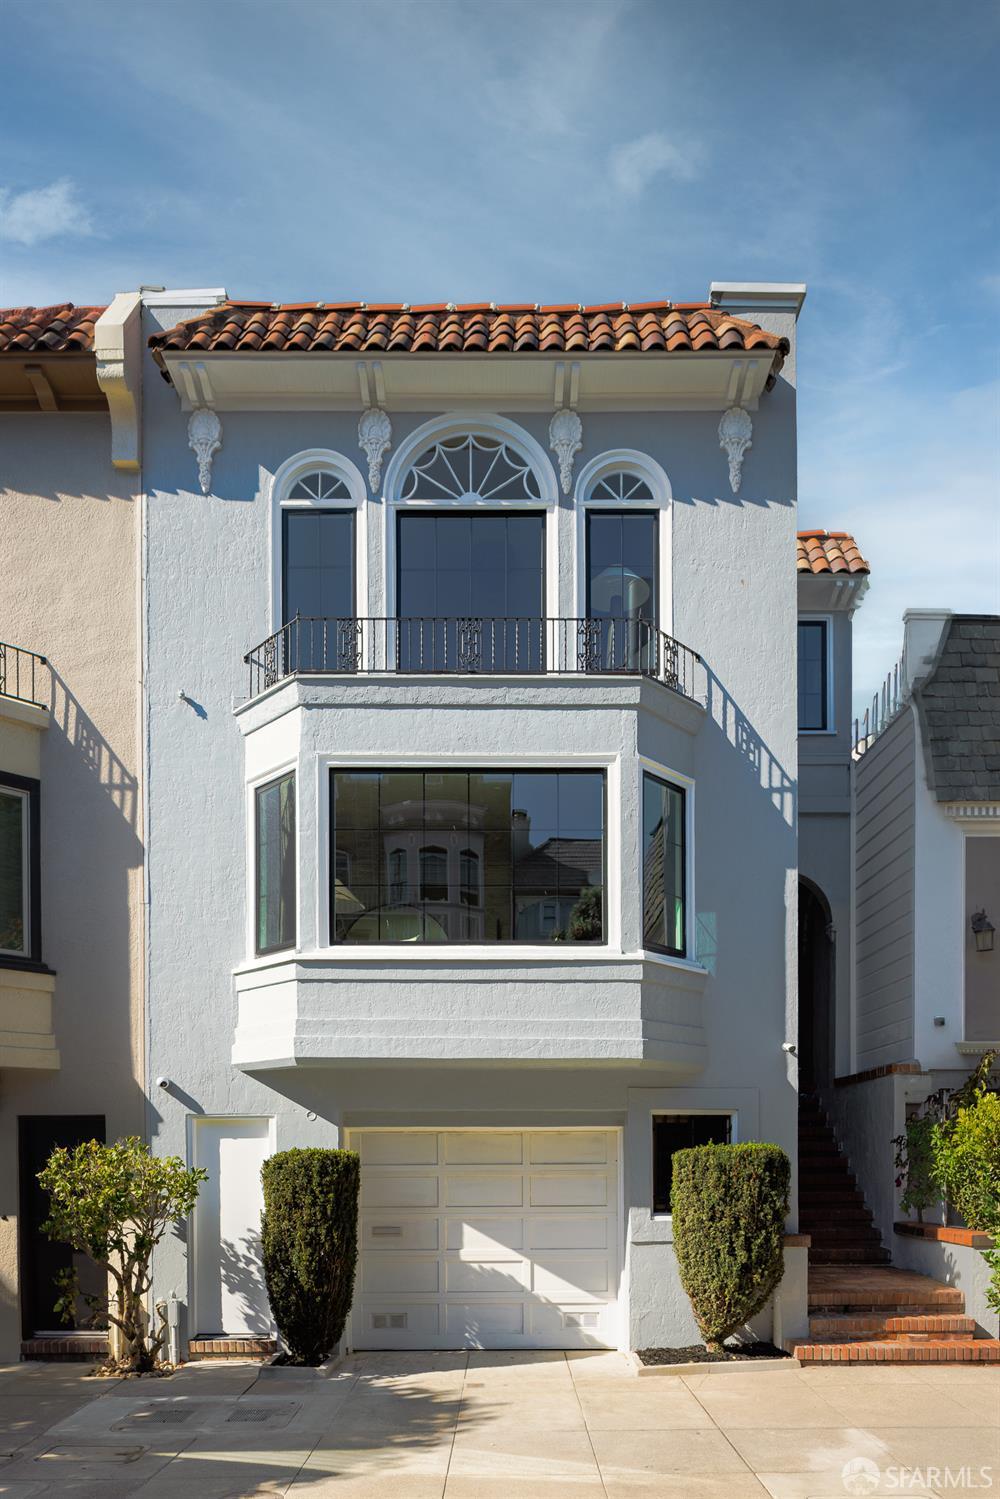
2264 Beach Street is a remarkable transformation of a classic Marina residence, thoughtfully restored, expanded, and reimagined for modern San Francisco living. Set on a generously deep 138-foot lot (per tax records), the four-bedroom, four-and-a-half-bath home offers approximately 3,222 square feet (per permitted plans) across three levels, with abundant natural light, gracious proportions, and a seamless flow between indoor and outdoor spaces. The home honors its original architecture while introducing an elevated level of craftsmanship throughout. A striking foyer with a sweeping restored wood staircase leads to a formal living room with a marble-accented fireplace and custom built-ins. The expansive kitchen features custom cabinetry, Neolith surfaces, integrated Thermador appliances, and a breakfast nook with banquette seating, equally suited to casual meals and large gatherings. Off the breakfast area, an outdoor deck is ideal for morning coffee, alfresco dining, and entertaining. A sculptural floating marble sink elevates the powder room. Upstairs, southern exposure and three skylights fill the bedroom level with light. The full-width primary suite offers a walk-in closet and marble bath with double vanity and walk-in shower. A second ensuite bedroom and a third bedroom with its own full bath complete this floor. The garden level adds an oversized one-car garage, ample storage, a laundry room, a media room, and a fourth bedroom with full bath, all opening to a landscaped backyard with lawn, irrigation, and two patios. Additional improvements include a permitted expansion behind the garage, restored hardwood floors, a freshly painted exterior, and upgraded electrical, plumbing, roof, windows, HVAC, and sewer lateral. A low-voltage system adds security cameras, a video doorbell, front gate control, and wireless access points. Just moments from Marina Green, Crissy Field, the Presidio, the Palace of Fine Arts, St. Francis Yacht Club, and the restaurants, cafs, and boutiques of Chestnut Street, 2264 Beach Street is the rare Marina home that delivers it all: timeless architecture, a meticulous full-scale renovation, and exceptional indoor/outdoor living.
9/25/2026 4:00PM - 7:00PM PDT

9/26/2026 2:00PM - 4:00PM PDT

9/27/2026 2:00PM - 4:00PM PDT

9/29/2026 10:00AM - 12:00PM PDT

4
beds

5
baths

3,222 Sq.Ft. LIVING AREA

3,436.88 Sq.Ft. lot

Features & Amenities

Interior

  • total bedrooms4
  • Total bathrooms5
  • full bathrooms4
  • half bathroom1
  • Flooring Tile, Wood
  • APPLIANCES Dishwasher, Disposal, Free-Standing Gas Range, Microwave, Dryer, Washer
  • other interior Features Formal Entry

Area & Lot

  • Status For Sale
  • OPEN HOUSE

    9/25/2026 4:00PM - 7:00PM PDT

    9/26/2026 2:00PM - 4:00PM PDT

    9/27/2026 2:00PM - 4:00PM PDT

    9/29/2026 10:00AM - 12:00PM PDT

  • Living Area3,222 Sq.Ft.
  • Total Area3,222 Sq.Ft.
  • Lot Area3,436.88 Sq.Ft.
  • MLS® ID426155053
  • TypeResidential
  • YEAR BUILT1927

Exterior

  • Garage Space1.0
  • water SourcePublic
  • parkingGarage Faces Front, Independent, On Site (Single Family Only)
  • HEAT TYPEGas
  • AIR CONDITIONINGNone
  • sewerPublic Sewer
  • security FeaturesSecurity Gate, Video System

Financial

  • Sales Price$6,500,000

Mortgage Calculator

Estimate your monthly mortgage payment, including the principal and interest, property taxes, and HOA. Adjust the values to generate a more accurate rate.
All estimates are provided for informational purposes only. Actual amounts may vary.
$0,000 Your Payment 20 15 65
$0,000 Your Payment

Work With Austin

Austin's attention to detail and mastery of finance and complex contracts enable him to focus on what matters most to his clients.

Follow Me on Instagram