1701 22nd Avenue
1701 22nd Avenue
1701 22nd Avenue
1701 22nd Avenue
1701 22nd Avenue
1701 22nd Avenue
1701 22nd Avenue
1701 22nd Avenue
1701 22nd Avenue
1701 22nd Avenue
1701 22nd Avenue
1701 22nd Avenue
1701 22nd Avenue
1701 22nd Avenue
1701 22nd Avenue
1701 22nd Avenue
1701 22nd Avenue
1701 22nd Avenue
1701 22nd Avenue
1701 22nd Avenue
1701 22nd Avenue
1701 22nd Avenue
1701 22nd Avenue
1701 22nd Avenue
1701 22nd Avenue
1701 22nd Avenue
1701 22nd Avenue
1701 22nd Avenue
1701 22nd Avenue
1701 22nd Avenue
1701 22nd Avenue
1701 22nd Avenue
1701 22nd Avenue
1701 22nd Avenue
1701 22nd Avenue
1701 22nd Avenue
1701 22nd Avenue
1701 22nd Avenue
1701 22nd Avenue
1701 22nd Avenue
1701 22nd Avenue
1701 22nd Avenue
1701 22nd Avenue
1701 22nd Avenue
1701 22nd Avenue
1701 22nd Avenue
1701 22nd Avenue
1701 22nd Avenue
1701 22nd Avenue
1701 22nd Avenue
1701 22nd Avenue
1701 22nd Avenue
1701 22nd Avenue
1701 22nd Avenue
1701 22nd Avenue
1701 22nd Avenue
1701 22nd Avenue
1701 22nd Avenue
SEE ALL PHOTOS
1701 22nd Avenue
1701 22nd Avenue
1701 22nd Avenue
1701 22nd Avenue
1701 22nd Avenue
1701 22nd Avenue
1701 22nd Avenue
1701 22nd Avenue
1701 22nd Avenue
1701 22nd Avenue
1701 22nd Avenue
1701 22nd Avenue
1701 22nd Avenue
1701 22nd Avenue
1701 22nd Avenue
1701 22nd Avenue
1701 22nd Avenue
1701 22nd Avenue
1701 22nd Avenue
1701 22nd Avenue
1701 22nd Avenue
1701 22nd Avenue
1701 22nd Avenue
1701 22nd Avenue
1701 22nd Avenue
1701 22nd Avenue
1701 22nd Avenue
1701 22nd Avenue
1701 22nd Avenue
1701 22nd Avenue
1701 22nd Avenue
1701 22nd Avenue
1701 22nd Avenue
1701 22nd Avenue
1701 22nd Avenue
1701 22nd Avenue
1701 22nd Avenue
1701 22nd Avenue
1701 22nd Avenue
1701 22nd Avenue
1701 22nd Avenue
1701 22nd Avenue
1701 22nd Avenue
1701 22nd Avenue
1701 22nd Avenue
1701 22nd Avenue
1701 22nd Avenue
1701 22nd Avenue
1701 22nd Avenue
1701 22nd Avenue
1701 22nd Avenue
1701 22nd Avenue
1701 22nd Avenue
1701 22nd Avenue
1701 22nd Avenue
1701 22nd Avenue
1701 22nd Avenue
1701 22nd Avenue
For Sale

1701 22nd Avenue

1701 22nd Avenue, San Francisco, CA 94122

$1,898,000
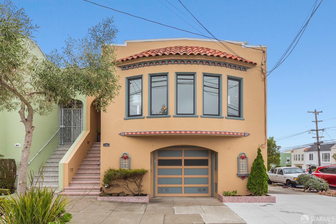
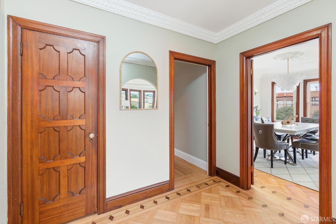
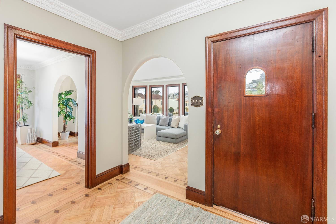
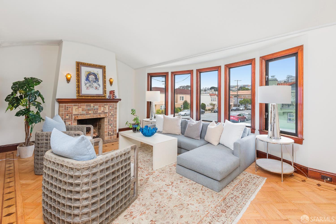
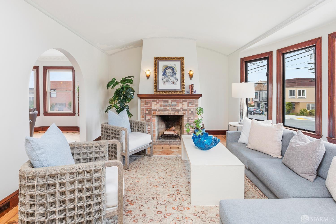
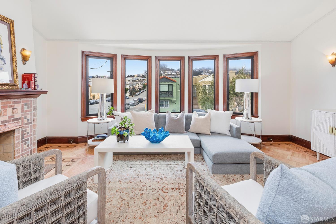
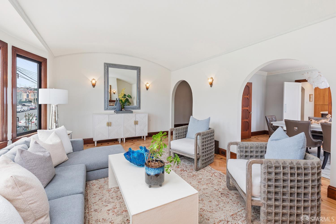
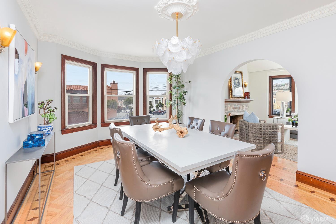
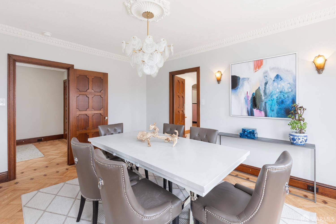
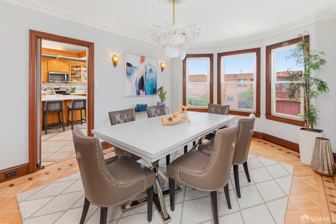
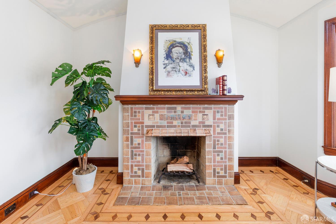
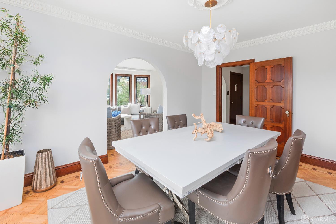
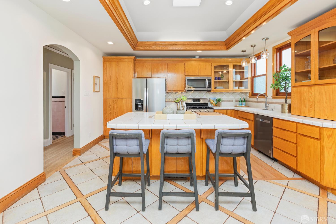
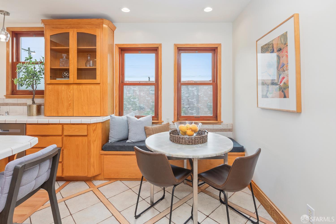
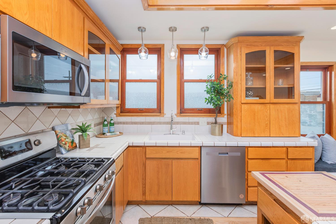
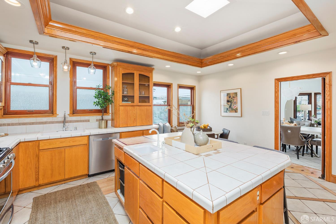
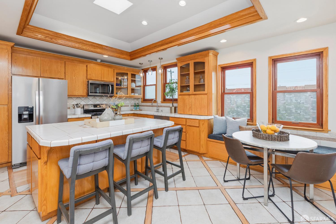
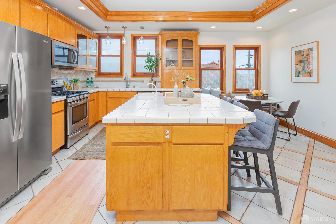
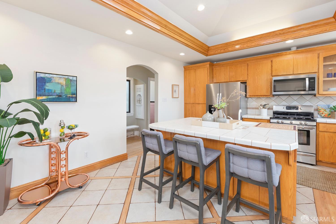
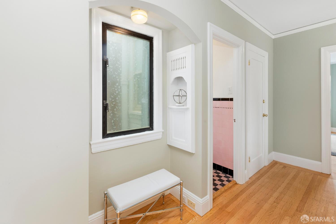
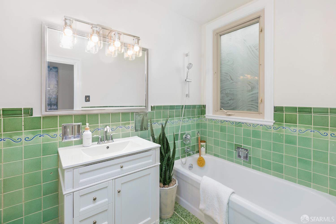
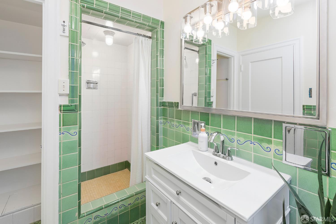
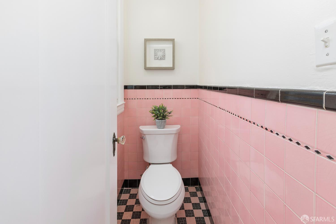
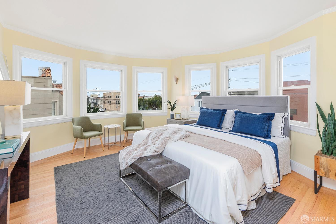
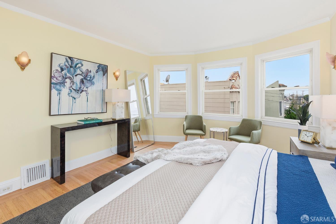
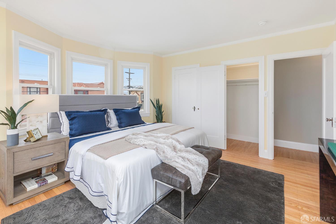
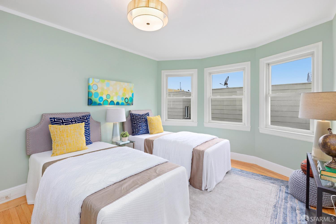
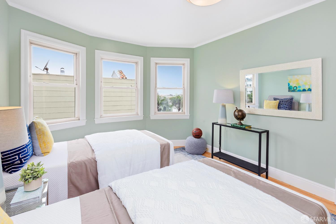
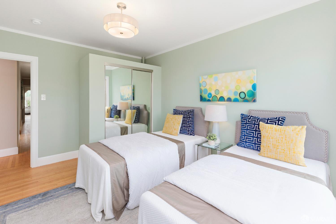
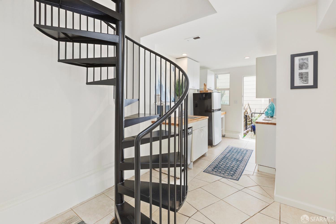
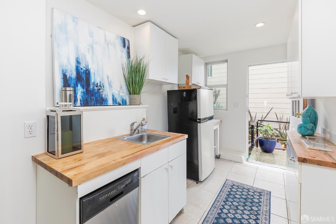
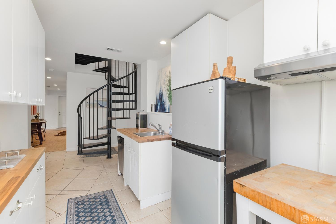
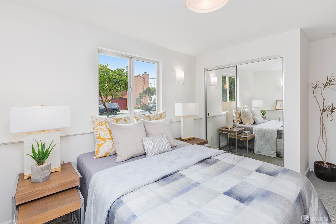
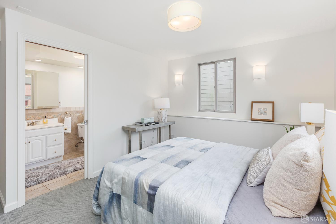
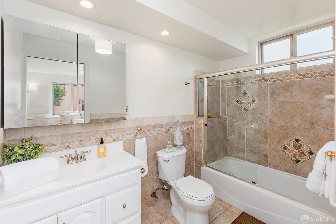
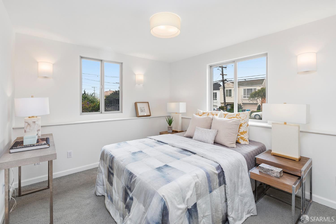
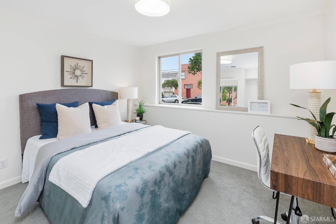
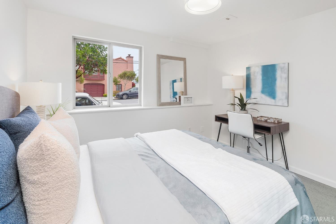
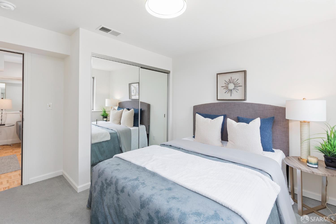
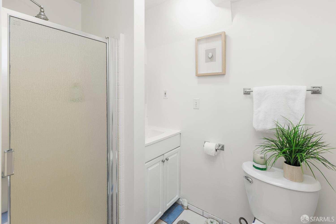
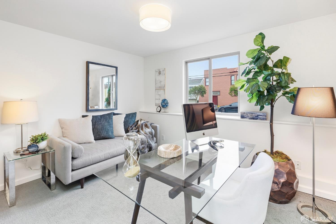
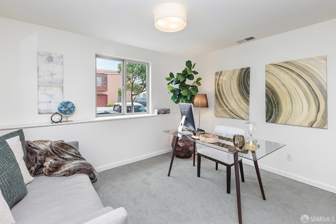
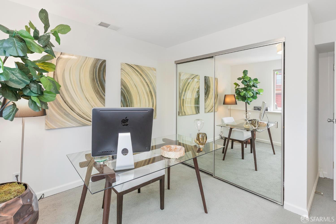
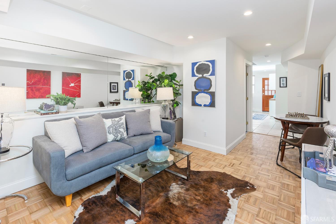
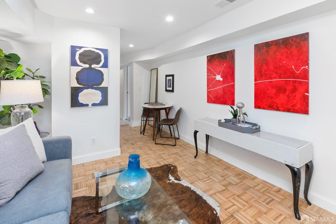
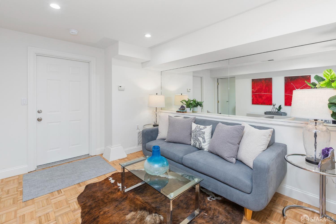
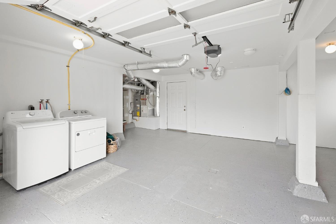
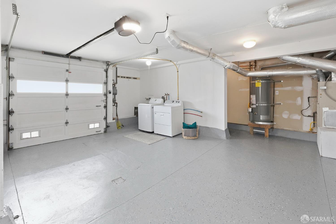
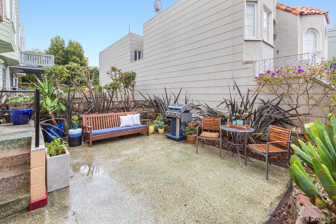
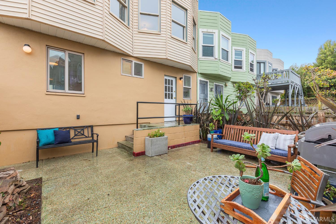
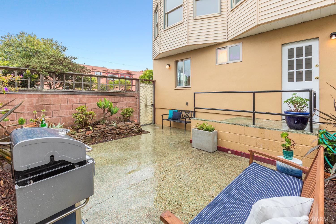
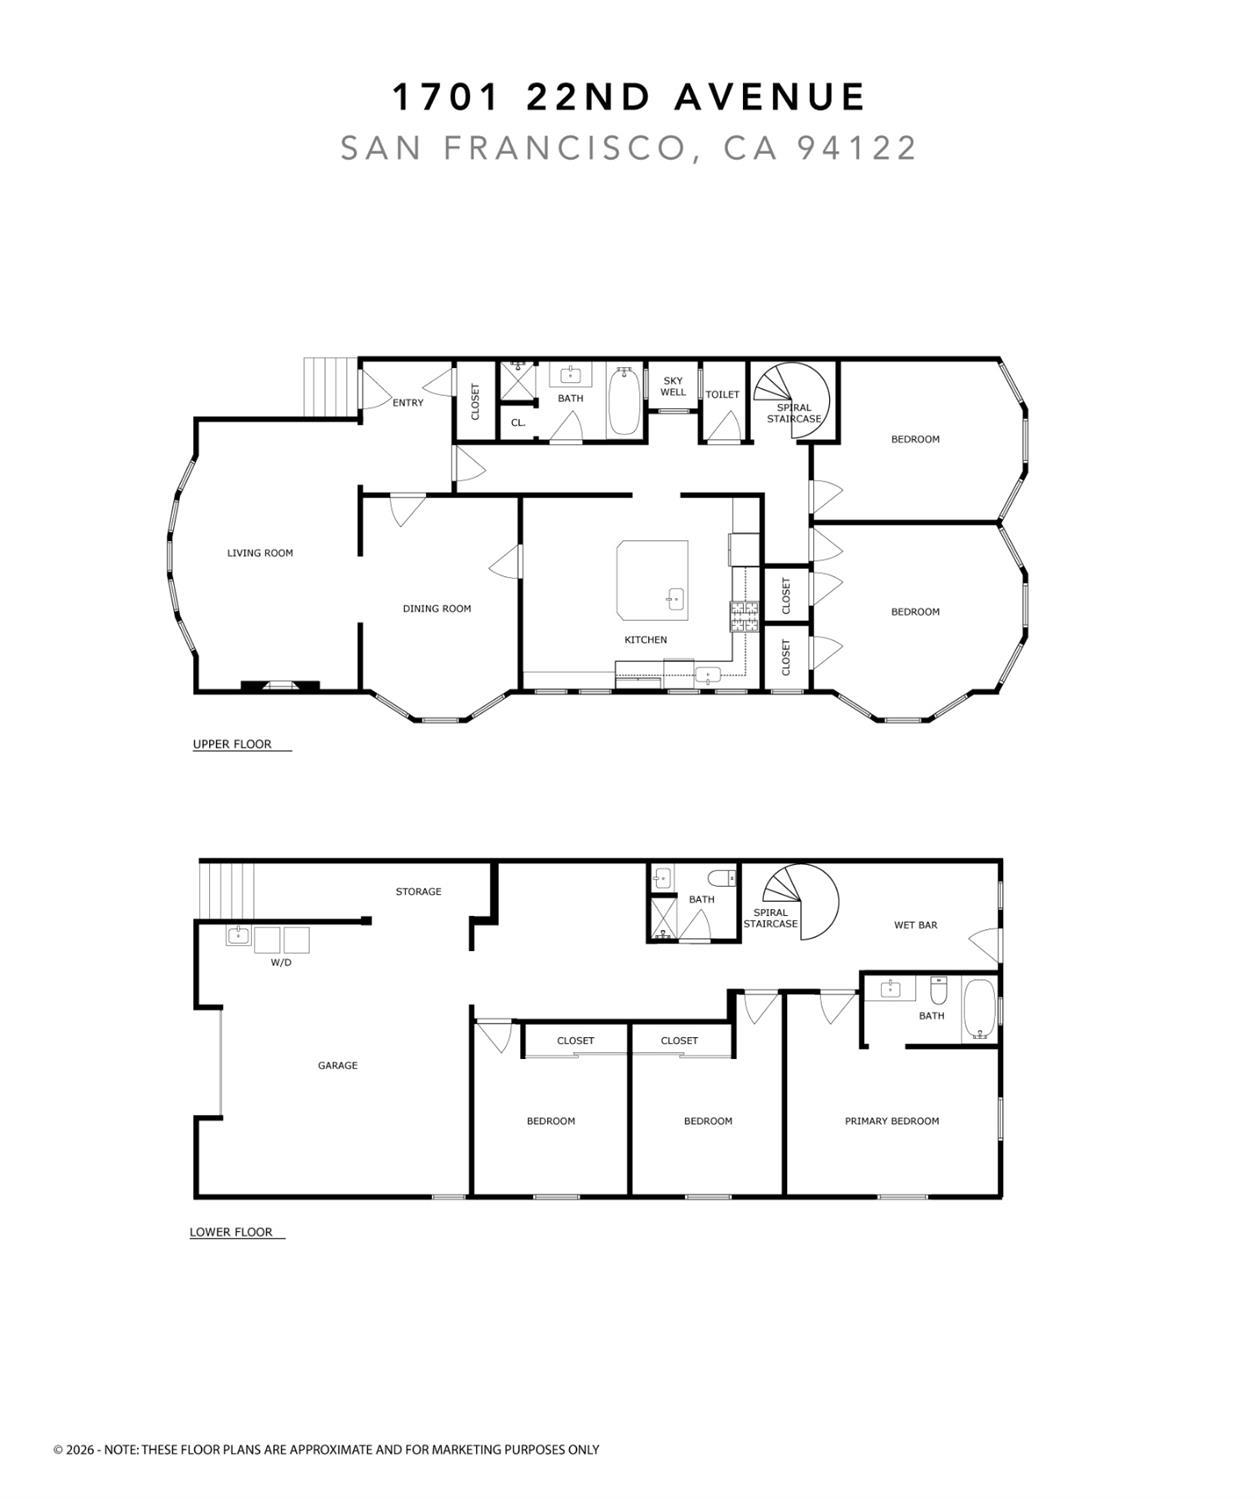
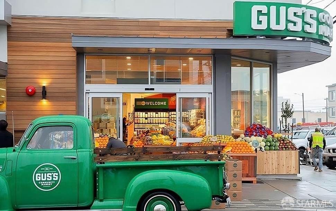
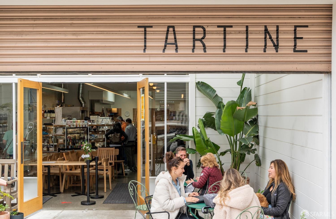
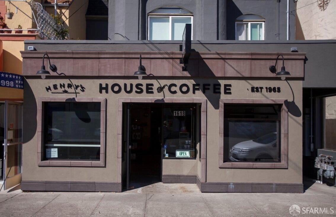
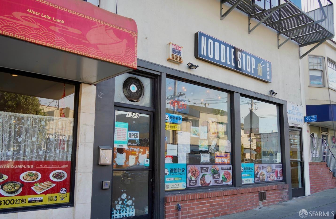
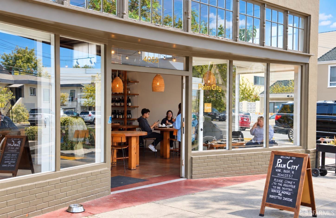
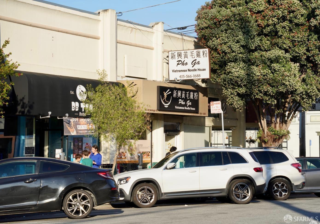
Set on a prominent corner lot, this beautiful semi-detached Spanish Colonial Revival home blends the architectural character of the 1930s with the comforts of modern living. Original parquet flooring with a diamond-inlay border, graceful arched doorways, a stunning barrel ceiling, and a beautiful period fireplace lend timeless elegance to the formal living room. Vintage Art Deco sconces and plaster cornice moldings add to the home's timeless appeal, while abundant windows fill the living spaces with natural light. The spacious eat-in kitchen is designed for everyday living and entertaining, featuring generous cabinetry, a large center island, and a sunny breakfast area. Dramatic vaulted ceilings and two skylights create a bright, inviting space that naturally becomes the heart of the home. Two generously sized bedrooms and a split bathroom complete the main level. The light-filled bedroom features two bay windows with peekaboo views toward the Pacific Ocean. Custom hand-etched glass in kitchen, hall, and bathroom. An interior staircase leads to the expansive, warranted lower level, completed in ~2004. This thoughtfully designed space offers exceptional flexibility with three additional bedrooms, including an ensuite with a private bathroom, a second full bathroom, and a comfortable family room. This level also provides access to the serene backyard, complete with a convenient side gate leading to the street. A large garage with a laundry area and utility sink, additional storage, and two furnaces complete the home. Ideally situated just blocks from the vibrant shops, cafs, and restaurants along Irving and Noriega Streets, the home also offers convenient access to Golden Gate Park, with its miles of trails, recreational facilities, and beautiful open spaces. Rich in architectural character and thoughtfully adapted for modern living, this special residence offers generous living space in a wonderful Sunset location.

5
beds

3
baths

2,550 Sq.Ft. LIVING AREA

2,060.39 Sq.Ft. lot

Features & Amenities

Interior

  • total bedrooms5
  • Total bathrooms3
  • full bathrooms3
  • Laundry room In Garage
  • Flooring Carpet, Tile, Wood
  • APPLIANCES Dishwasher, Free-Standing Gas Range, Free-Standing Refrigerator, Microwave
  • other interior Features Formal Entry, Storage, Wet Bar

Area & Lot

  • Status For Sale
  • Living Area2,550 Sq.Ft.
  • Total Area2,550 Sq.Ft.
  • Lot Area2,060.39 Sq.Ft.
  • MLS® ID426151685
  • TypeResidential
  • YEAR BUILT1931

Exterior

  • Garage Space1.0
  • utilitiesPublic
  • parkingGarage Door Opener, Independent, On Site (Single Family Only)
  • HEAT TYPECentral
  • sewerPublic Sewer
  • security FeaturesCarbon Monoxide Detector(s), Smoke Detector(s)

Financial

  • Sales Price$1,898,000
View Virtual Tour

Mortgage Calculator

Estimate your monthly mortgage payment, including the principal and interest, property taxes, and HOA. Adjust the values to generate a more accurate rate.
All estimates are provided for informational purposes only. Actual amounts may vary.
$0,000 Your Payment 20 15 65
$0,000 Your Payment

Work With Austin

Austin's attention to detail and mastery of finance and complex contracts enable him to focus on what matters most to his clients.

Follow Me on Instagram